


Apartment in Limassol, Cyprus
Renovation was 7 years ago. Clients bought an apartment in this house with free layout at the stage of construction.
So it gave full scope to designer’s imagination – it is the best of all possible variants.
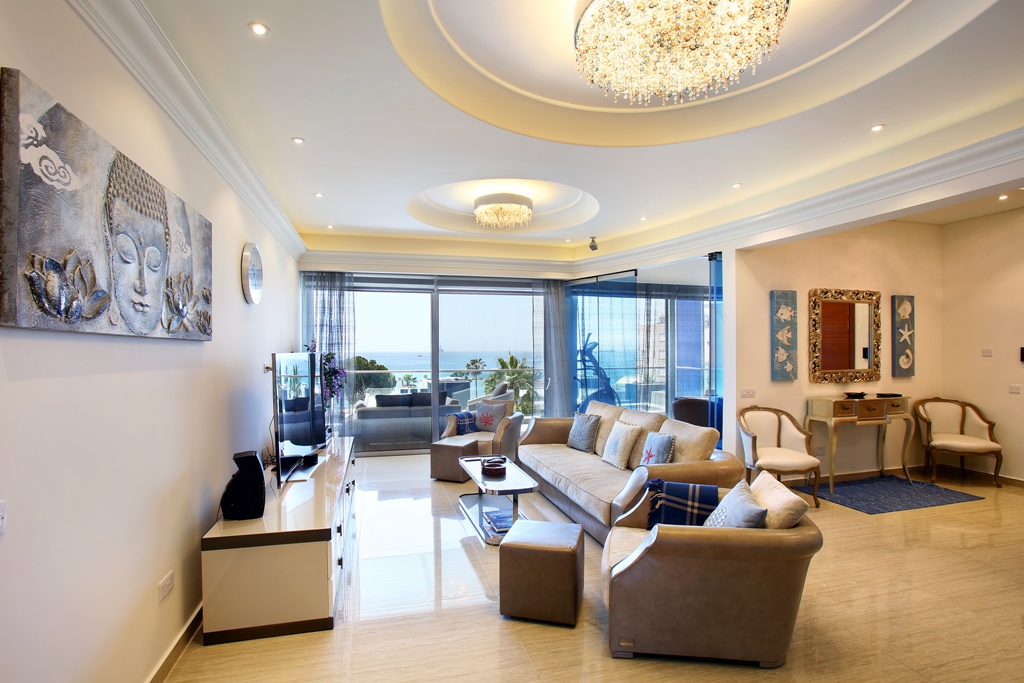
The apartment has got a big floor space, panoramic windows, access to the veranda with frontal sea view. It is not just a project, it is a real present!
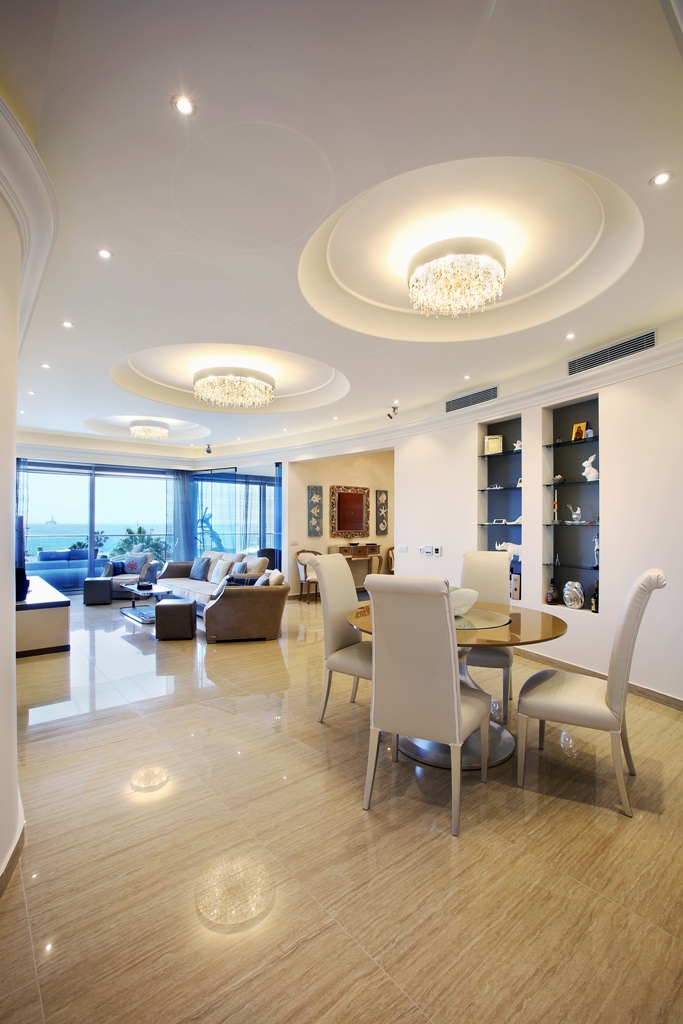
ABCdecor had a challenge – to create a spacious zone uniting a hall, a living room, a dining room, a kitchen with entrance to the veranda.
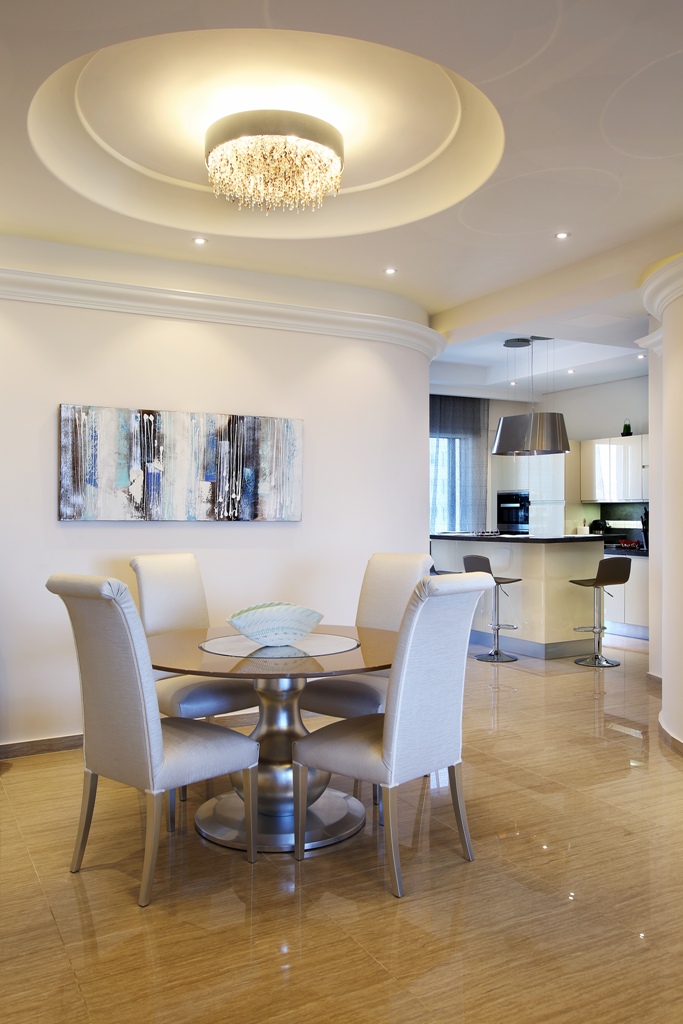
As a result, they managed to design a very comfortable modern zone, in a smooth flowing manner, due to round walls in the kitchen-diner area.
Besides, customers wanted to have a study connected with the living room. But they also wanted it to partition off for a private conversation, if necessary. For this purpose foldable glass panels have been designed, floor-to-ceiling height. Normally panels are articulated at the wall and quite invisible, and it helps considerably enlarge the total area of the living-room. You can always pull them and feel isolated in working climate.
Kitchen is designed at the opposite part of the apartment and built around the kitchen island with cooking surface – it was the main request of the customers. It is designed to be multilevel.
It has zoning – it is higher around the perimeter and the central part with an induction stove with 4 stove tops is 15 cm down. Such zoning enables to feel comfortable for those who are eating and those who are cooking, without disturbing each other.
There is a stainless steel kitchen hood above the kitchen island. Its form reminds a ceiling lamp. It perfectly matches other ceiling light in the kitchen-diner.
A splash back, a working surface and a sink in the main kitchen zone and on the kitchen island are made from dark Corian. On one hand, it is very practical and on the other hand, it provides with a required contrast against the background of lacquer front.
The kitchen is well equipped with all necessary household appliances, including the washing machine.
It turned out to be very comfortable in the real world, as the room has access to a balcony and it is possible to put linen out to dry. Besides, there is a large household case for storing things, like household chemicals and equipment.
There is a dining zone with a round table for 4 persons between the kitchen and the living-room.
If necessary, the table can be pulled and extended to receive 8 persons.
8 similar chars have been selected for this project. Four of them are located in the living-room, the other four are placed all over the rooms. So, when the housewife has guests, she can put forward her stylish dining-room suite.
The masters of the house dreamed about maximum space and minimum furniture. That is why two big alcoves with matte-surfaced glass and glass shelves have been designed in the wall behind the dining table.
Bedrooms are located on different sides of the living-room, owing to this location all family members have their privacy.
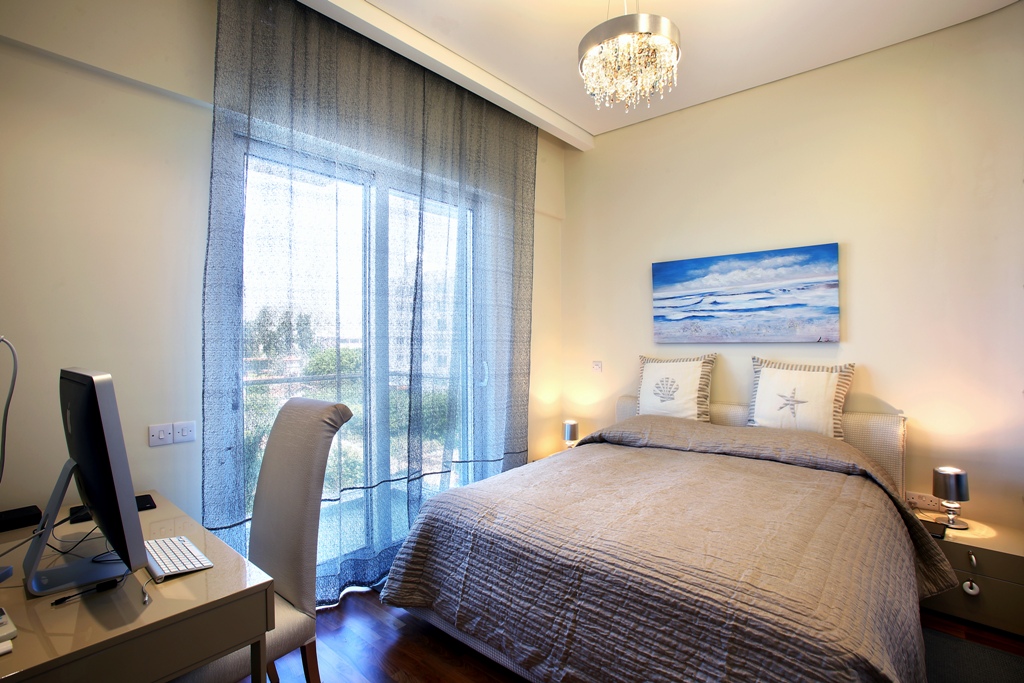
Master bedroom, as well as the living-room, faces the veranda with its panoramic windows. When waking up in the morning, masters of the house can enjoy a lovely sea view.
Apart from a king size bed, the bedroom has got a bedside table and a convertible armchair (seat that lies flat).
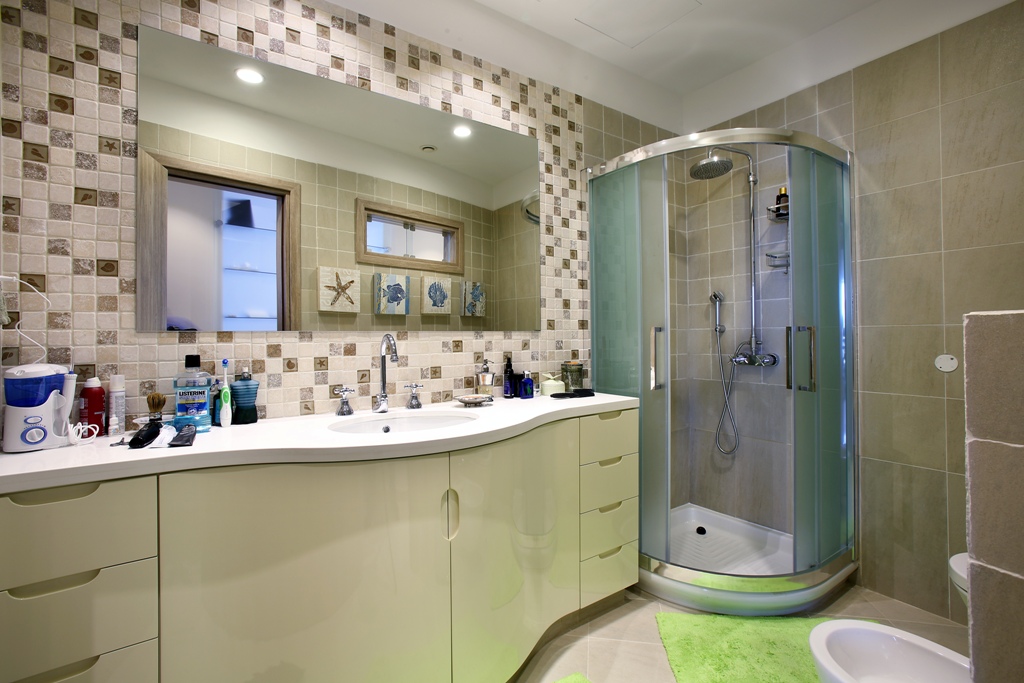
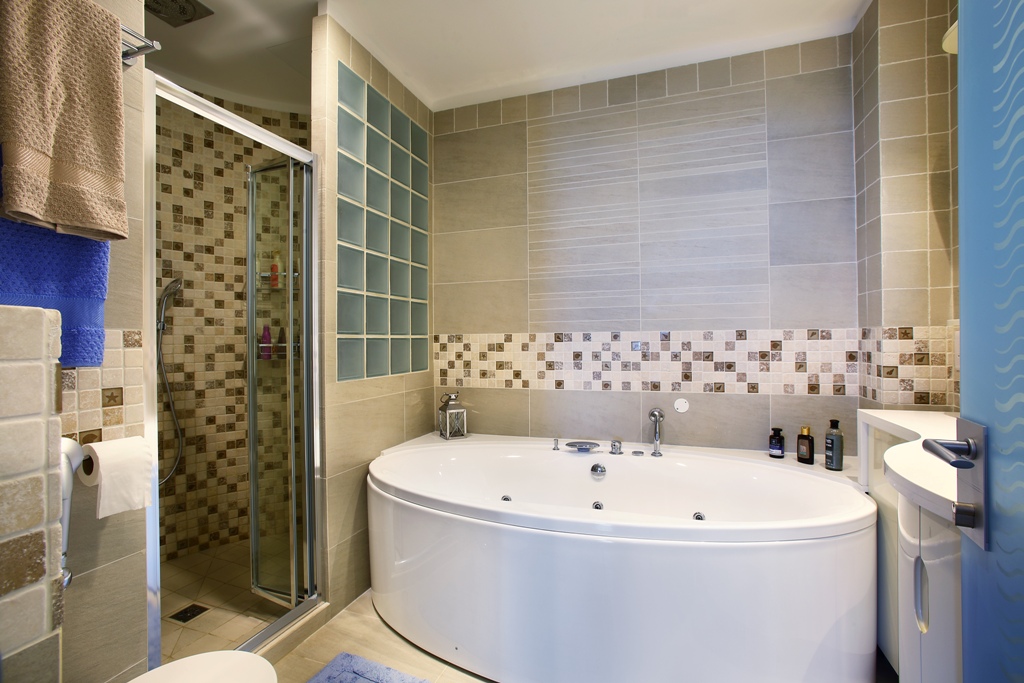
The bedroom has private toilet facilities, a big shower and a bathtub.
The guest bedrooms are located from the opposite side of the living-room; such location makes acoustic isolation better.
Good isolation has also been achieved owing to 2 doors separating every bedroom from the public area.
Guest rooms have a public hall and there is an access to another toilet room from the hall.
The toilet facilities have a spacious shower, two built-in washbasins.
For comfort purposes, one of the guest rooms has got a double bed, another one has two single beds, and thus, it is possible to accommodate different guests in these rooms
There are also two puff beds there.
As storage units, floor-to-ceiling built-in wardrobes are designed all over the apartment (in the hall and three bedrooms).
When designing an apartment, we along with the customers select furniture and then think about walls to match this furniture.
It reduces expenses significantly, as all that must be done is to create only really necessary pieces of furniture, for example, built-in wardrobes.
And of course, from an aesthetic point of view, this approach gives the feeling that all the selected objects fit like a glove.
All furniture, light, decoration and textile have been bought in Italy and delivered to Cyprus in a container.
Having lived here for 7 years, the masters of the house feel very happy. Their apartment was on the pages of the magazine for an advertising campaign. As real estate developers believe, this apartment turned out to be the most beautiful! Perhaps, it is the best job evaluation for any designer!